Insight · Digital twins
Build day, 6 a.m. The rigging is up, the LED wall is lit, and the planner walks to the back row to check the view. A pillar sits exactly between the seats and the screen. Nobody saw it on the floor plan, because a floor plan has no height.
The short version. Most event problems are visible in 3D long before they are visible on site. A twin lets you find them while they are still cheap to fix.
What a digital twin is, in plain terms
A digital twin of a venue is a 3D model accurate enough to make decisions with. Walls, columns, ceiling heights, doors and power points sit where they really are. On top of that you place the stage, the stand, the screens and the people, then walk through it before a single truss is rigged.
Three questions it answers early
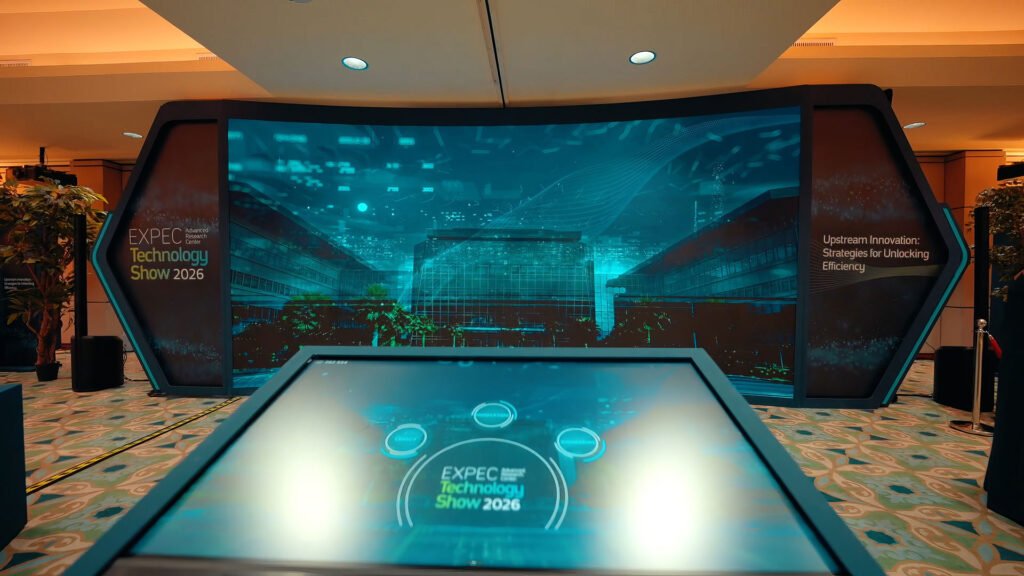
Can everyone see the screen? Will the entrance cope with the morning rush? Does the route from registration to the main hall make sense? These are the questions we design around on every build. At the Interactive HUB at Aramco EXPEC we synced content across a multiscreen hub at the Technical Exchange Centre in Dhahran, and placement decided whether each screen did its job.
The arithmetic of a crowded door
Crowd flow is mostly arithmetic. Arrivals in the peak minutes, divided by the width of the opening and a planning flow rate, tells you whether a queue builds. Set your own assumptions in the lab below and watch the result change.
From model to content
A twin is also where content gets tested. LED walls, anamorphic corners and projection surfaces all depend on where the audience stands. We cover that side in our post on rendering for LED walls and anamorphic screens. Physical scale models such as MONARCH and LUMINA can carry the same data onto the stand itself.
Where we start
We start with the venue’s own drawings and a site visit, then build only as much model as the decisions need. Our smart event technology page covers the planning and wayfinding work this feeds.
Mistakes we see
- Modelling everything. A twin should be detailed exactly where decisions are being made and nowhere else.
- Testing layouts at average attendance. Plan for the peak ten minutes, not the daily mean.
- Treating the model as a promise. It is a planning tool, and the assumptions behind it should be written down.
- Forgetting the content. Screen placement in the model decides what the audience will actually see.
Where it fits
- smart event technology
- Interactive HUB at Aramco EXPEC
- LUMINA: laser-projected site models
- OLYMPUS: live command and control
Questions clients ask
Do we need a full 3D scan of the venue?
Not always. Venue drawings plus a site visit are enough for most layout and sightline decisions.
Can the twin be reused at the next event in the same venue?
Yes. The venue model stays, and only the layout on top changes.
Is the crowd flow figure a guarantee?
No. It is a planning estimate that depends on the assumptions you set. We plan at the cautious end.
More insights
- Light, sound and scent: designing zones people remember
- Out of the seat: turning passive attendees into active participants
- Your guests are your broadcasters: live content zones done properly
- Ten minutes, one idea: micro-learning sessions that respect attention
- How a cylindrical hologram works: from CAD file to exhibition floor
- Lead capture on a stand: the architecture behind 217 qualified leads
Start with a conversation
Tell us the event, the venue and what people should walk away remembering. Smart event technology WhatsApp FAIM
Joby Thuruthel / FAIM
Found this useful?